Hartopp Road, Four Oaks Park
- 4 bedrooms
- 2 reception rooms
- 3 bathrooms


Hartopp Road, Four Oaks Park
Council Tax A fee submitted to your local authority to cover expenses related to local amenities such as schools, libraries, and waste management. The payment amount is determined based on the property's value. Read our glossary page :
Tenure Explains the various forms of property ownership, including freehold, leasehold, and commonhold, and how they determine your rights and responsibilities as a property owner. Read our glossary page :
An impressive and generously proportioned four bedroom detached family residence. Set within a desirable position on the highly sought-after Four Oaks Park Estate. Offering spacious and versatile accommodation, private landscaped gardens extending to approx. 0.9 acre, a private swimming pool, double garage and huge potential for further development (subject to planning)
An impressive and generously proportioned detached family residence with huge potential for further development subject to planning, occupying a desirable position on the highly sought-after Four Oaks Park Estate, offering spacious and versatile accommodation, together with private gardens extending to approx. 0.9 acre and double garage.
The property is approached via a private frontage and enjoys an attractive position within this highly regarded residential estate. The substantial accommodation is complemented by a wealth of traditional character details including ceiling roses, decorative coving and feature fireplaces.
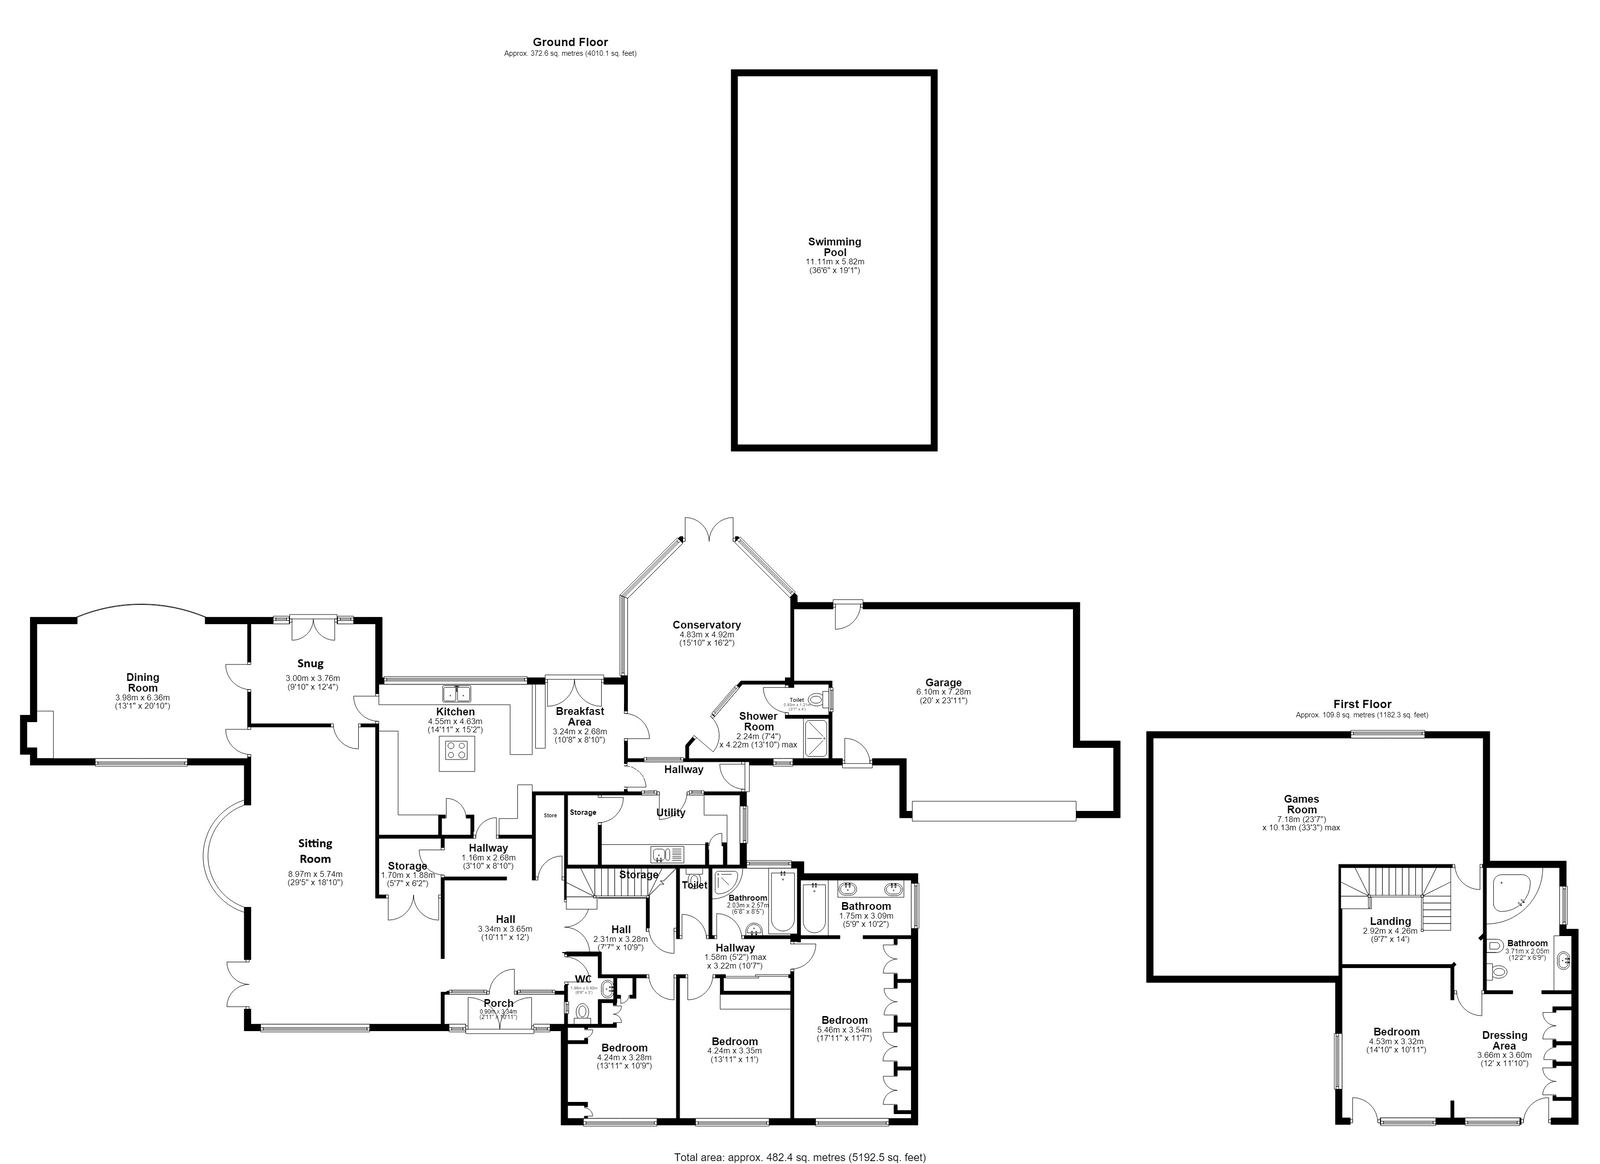
The accommodation briefly comprises a welcoming reception hall, guest cloakroom and an L-shaped sitting room featuring a bay window overlooking the rear garden, further window to the front, fireplace and doors opening onto the patio. A dedicated bar area provides an ideal entertaining space adjoining the lounge.
The formal dining room is similarly well proportioned and features decorative ceiling details, a front-facing window, rear bay window overlooking the garden and feature fireplace. A separate snug provides further flexible reception space and double doors opening directly onto the rear patio.
The kitchen/breakfast room with exposed beams throughout is fitted with an extensive range of cabinetry, worksurfaces and a central island with integrated hob and extractor hood, complemented by a feature exposed brick chimney breast with integrated microwave and oven. A large window overlooking the rear gardens and an adjoining breakfast area with French doors opening onto the rear patio, providing excellent space for everyday family living. Complemented by a separate utility room with fitted cupboards, worksurfaces, sink and plumbing for a washing machine. A conservatory extends the living accommodation with door to a useful adjoining shower room with wc, wash basin and ceramic tiled flooring.
On the ground floor are three bedrooms, with bedroom two benefiting from fitted wardrobes and decorative ceiling detailing, together with a spacious en-suite bathroom incorporating a bath, wc, twin wash basins with cupboards beneath and ceramic wall tiling. Bedrooms three and four are both well-proportioned rooms, with front-facing windows, while bedroom four also benefits from fitted wardrobes and decorative ceiling detailing.
The family bathroom provides a bath, bidet, wash basin and corner shower enclosure, with a separate WC and useful storage cupboards within the hall completing the ground floor bedroom accommodation.
On the first floor is the impressive principal bedroom with decorative ceiling detailing and a dressing area with fitted wardrobes, together with doors opening onto a private balcony. The principal en-suite bathroom is fitted with a corner bath, WC, bidet and wash basin. A dormer storeroom completes the first floor.
Outside, the property enjoys private landscaped gardens incorporating a block-paved patio, lawned areas, mature borders and established bushes. A raised patio area provides an attractive setting for the private swimming pool, creating an excellent space for outdoor entertaining and family enjoyment. The gardens also include a useful garden shed.
The property further benefits from a double garage, providing valuable secure parking and storage.
The property is ideally positioned within the prestigious Four Oaks Park Estate, offering excellent access to Mere Green, Four Oaks railway station, Sutton Park and a wide range of highly regarded schools, together with convenient road links towards Sutton Coldfield, Birmingham and the surrounding areas.
EPC

Sutton Coldfield Branch

4-6 High Street
Sutton Coldfield
West Midlands
B72 1XA
Book a Viewing
Location
Gallery
Floorplans