Derry Court, Shenstone Wood End
- 5 bedrooms
- 1 reception room
- 3 bathrooms


Derry Court, Shenstone Wood End
Council Tax A fee submitted to your local authority to cover expenses related to local amenities such as schools, libraries, and waste management. The payment amount is determined based on the property's value. Read our glossary page :
Tenure Explains the various forms of property ownership, including freehold, leasehold, and commonhold, and how they determine your rights and responsibilities as a property owner. Read our glossary page :
A magnificent individually designed five-bedroom luxury barn style residence occupying an exceptional 0.4 acre plot with one of the largest gardens within this exclusive gated development. Derry Court consists of just six luxury properties built by South Mill Country Homes in 2018, enjoying an idyllic semi-rural setting on the outskirts of Shenstone with outstanding commuter links, this beautifully appointed family home combines elegant contemporary living with extensive outdoor space, creating an exceptional family residence.
Occupying one of the most desirable positions within this exclusive development, the property combines elegant contemporary living with the charm of a rural setting. Accessed via a private block paved driveway and surrounded by acres of open countryside, the property offers exceptional privacy whilst remaining conveniently located just five minutes from Shenstone and Blake Street railway stations, with excellent road connections via the M6 Toll, A38 and A5, placing Birmingham approximately 30 minutes away.
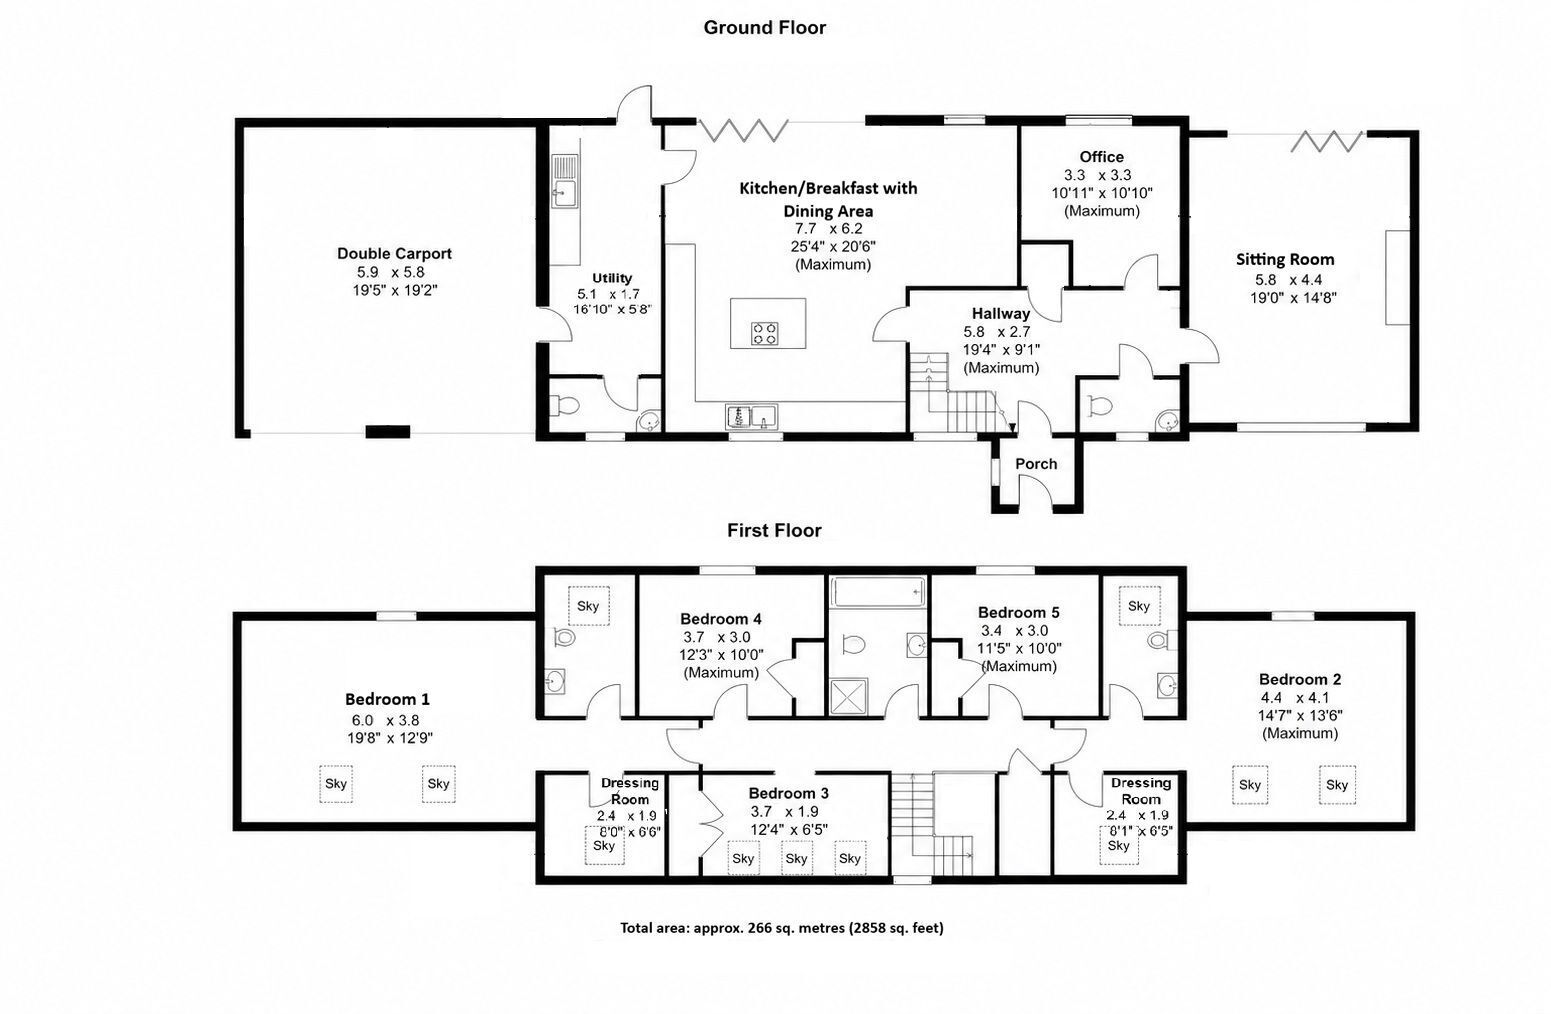
Designed with modern family living in mind, the heated accommodation extends to an impressive layout with beautifully proportioned rooms and an impeccable specification throughout. At the heart of the home is the superb open-plan kitchen with dining area, creating excellent space for both everyday living and entertaining. Large glazed openings provide a seamless connection to the extensive rear garden, allowing natural light to flood the living space.
Complementing the open-plan living area is a generous separate living room with log burner featuring bi-fold doors opening directly onto the garden and full height window to the front, creating an ideal setting for relaxing or hosting guests. Practical additions include a well-appointed utility room, boot room, guest cloakroom and cloaks cupboard, while a spacious study overlooking the rear garden provides an ideal home office or quiet workspace.
A solid oak staircase rises to the first floor where five beautifully presented bedrooms offer generous and versatile accommodation and gas central heating. The impressive principal suite enjoys its own dressing room and luxurious en-suite shower room, while the second bedroom also benefits from a dressing room and private en-suite, making it ideal for guests or older family members. Three further bedrooms are served by a stylish contemporary family bathroom, all finished to the same exceptionally high standard.
Outside the 0.4 acre plot enjoys one of the largest gardens within the development and includes landscaped gardens with lawn, shrubbery and raised flowerbeds. An extensive patio area with a sunken hot tub and pergola, providing extensive outdoor space ideal for family life, children's play and summer entertaining. The attractive open car port with EV charging point and a useful dog shower enhances the property's striking barn-inspired architecture while offering practical covered parking.
This exceptional home offers the rare opportunity to enjoy luxurious countryside living within an exclusive development, perfectly balancing peaceful surroundings with outstanding accessibility to Birmingham, Lichfield, excellent schools, rail links and major transport networks.
EPC

Sutton Coldfield Branch

4-6 High Street
Sutton Coldfield
West Midlands
B72 1XA
Book a Viewing
Location
Gallery
Floorplans