Roman Road, Little Aston Park
- 4 bedrooms
- 2 reception rooms
- 2 bathrooms


Roman Road, Little Aston Park
Council Tax A fee submitted to your local authority to cover expenses related to local amenities such as schools, libraries, and waste management. The payment amount is determined based on the property's value. Read our glossary page :
Tenure Explains the various forms of property ownership, including freehold, leasehold, and commonhold, and how they determine your rights and responsibilities as a property owner. Read our glossary page :
An imposing four-bedroom Edwardian residence set in an exceptional secluded position within highly sought-after Little Aston Park, occupying approximately ¾ of an acre of south-facing landscaped gardens with an outdoor swimming pool, double garage and sweeping in-out driveway, adjacent to Little Aston Golf Course.
An imposing and elegantly proportioned detached Edwardian residence occupying an exceptional secluded position adjacent to Little Aston Golf Course and set within approximately ¾ of an acre of beautifully landscaped south facing gardens. One of the original residences within Little Aston Park, this characterful home combines attractive Arts and Crafts influences with spacious accommodation, a swimming pool and significant further potential, with previous planning permission for extension (now lapsed).
Set well back from Roman Road behind a secluded foregarden, Corner House enjoys an impressive approach via a sweeping in-out tarmac driveway, mature rhododendrons and a central fountain. The property has an attractive traditional appearance with distinctive Arts and Crafts influences and an extensive frontage.
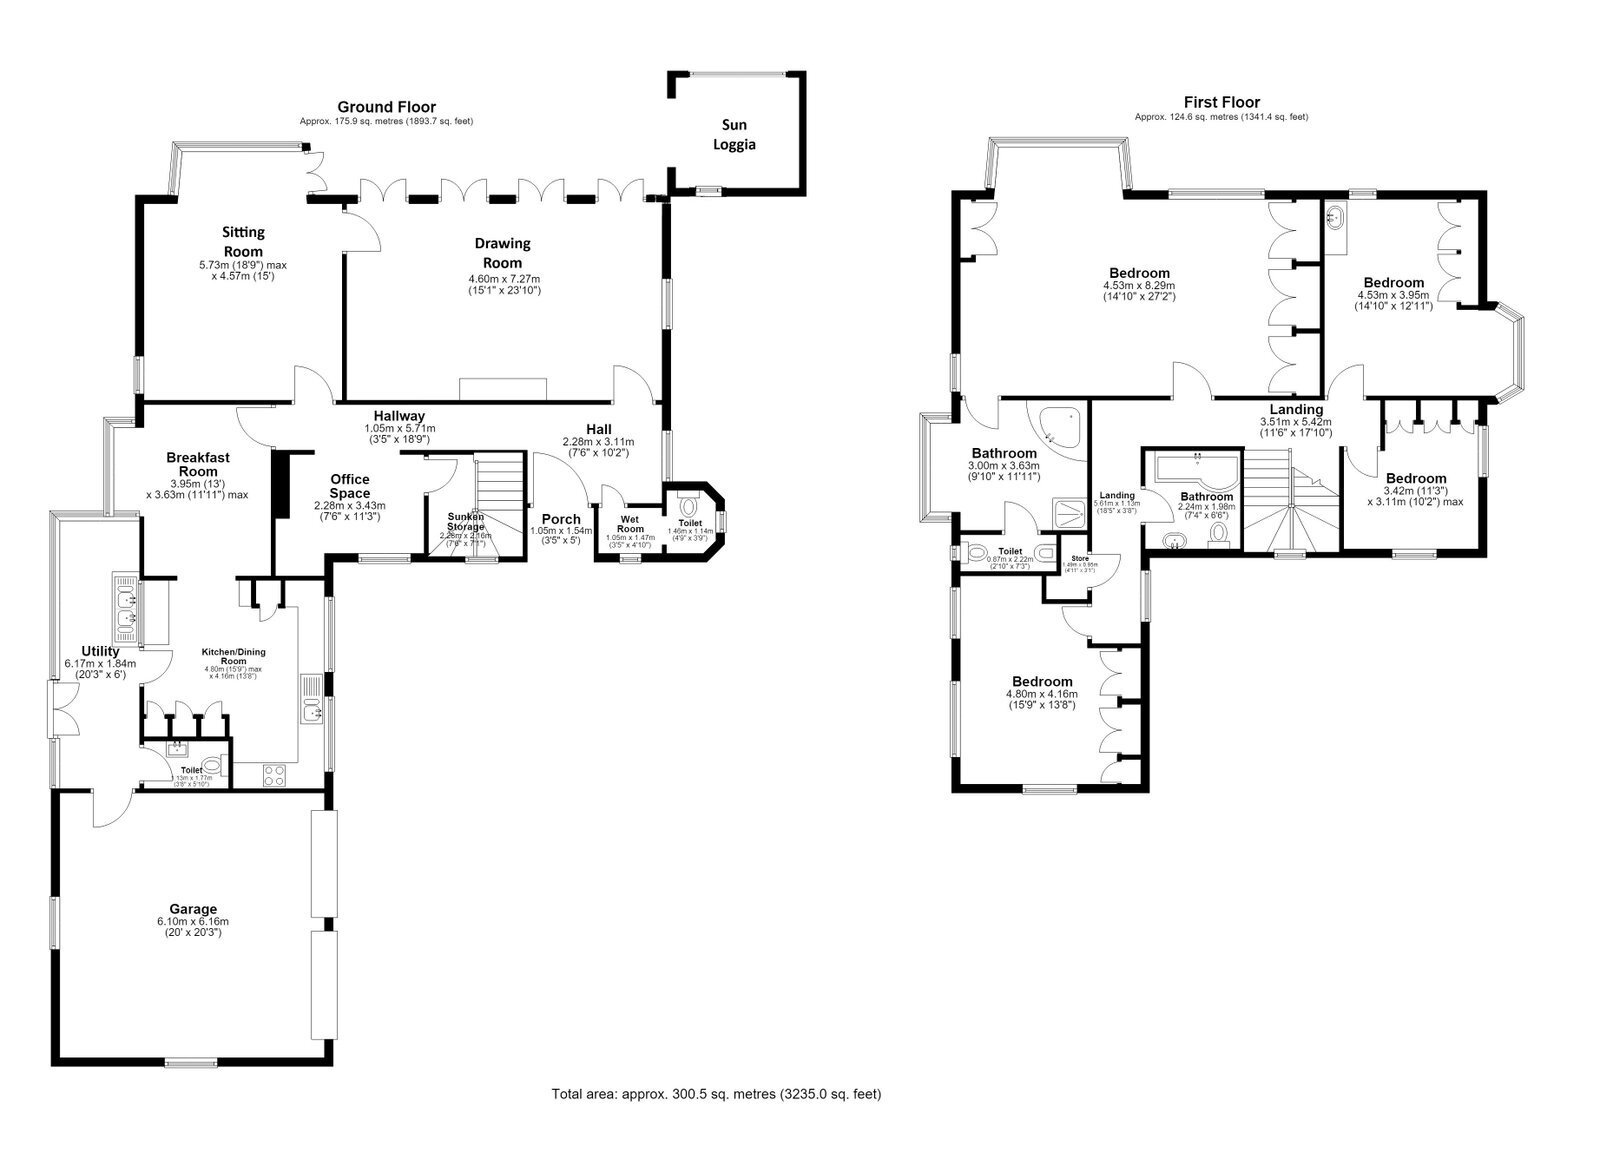
The spacious accommodation briefly comprises a welcoming reception hall with arched window overlooking the gardens, study area, guest cloakroom, panelled drawing room, sitting room and breakfast room. The drawing room is particularly impressive, featuring a marble fireplace with gas coal-effect fire, decorative cornicing and mouldings, together with four pairs of south-facing arched French doors opening onto the sun terrace.
The sitting room benefits from a feature open stone fireplace, decorative cornicing and mouldings, while the breakfast room leads through to the breakfast kitchen, fitted with an extensive range of gloss white units, Corian work surfaces and integrated appliances. Further ground floor accommodation includes a utility room, separate WC and internal access to the double garage.
To the first floor are four well-proportioned bedrooms, including an excellent principal bedroom with four built-in double wardrobes, a large bay window and delightful southerly views across the gardens. The principal bedroom benefits from a private en-suite bathroom with whirlpool bath and separate shower. Bedroom two also features fitted wardrobes, a vanity unit and square bay with window seat overlooking the gardens, while bedrooms three and four provide further fitted storage. A family bathroom, separate WC, airing cupboard and boarded roof room complete the upper accommodation.
Outside, the property stands in mature landscaped gardens extending to approximately ¾ of an acre, enjoying a particularly desirable southerly aspect. The secluded rear gardens feature an enclosed sun loggia, extensive lawns, mature evergreen planting, rhododendrons, ornamental trees, shrubs and an extensive sun terrace. Concealed kitchen garden and two sheds.
A swimming pool with Roman end and mosaic tiling provides an impressive leisure feature, accompanied by a dedicated plant room. The combination of mature landscaping, generous lawns, private terraces and the property's enviable position adjacent to Little Aston Golf Course creates an exceptional outdoor setting.
EPC

Sutton Coldfield Branch

4-6 High Street
Sutton Coldfield
West Midlands
B72 1XA
Book a Viewing
Location
Gallery
Floorplans