Hartopp Road, Four Oaks Park
- 5 bedrooms
- 2 reception rooms
- 4 bathrooms


Hartopp Road, Four Oaks Park
Council Tax A fee submitted to your local authority to cover expenses related to local amenities such as schools, libraries, and waste management. The payment amount is determined based on the property's value. Read our glossary page :
Tenure Explains the various forms of property ownership, including freehold, leasehold, and commonhold, and how they determine your rights and responsibilities as a property owner. Read our glossary page :
An exceptionally spacious five-bedroom detached family residence on the prestigious Four Oaks Park Estate, set in mature private gardens of approximately ¾ of an acre with a gated driveway, detached coach house and private gated access directly into Sutton Park.
An exceptionally spacious and superbly presented modern detached family residence occupying a prestigious position within the exclusive Four Oaks Park Estate, enjoying a private gated approach, mature gardens extending to approximately ¾ of an acre and a private gated access into Sutton Park.
Occupying a highly desirable location in the heart of the prestigious Four Oaks Park Estate, this impressive modern detached residence offers exceptionally spacious and versatile family accommodation, complemented by mature private gardens extending to approximately ¾ of an acre. The property enjoys a particularly attractive setting backing directly onto Sutton Park with private gated access.
The property is approached via an electrically gated driveway providing ample off-road parking, set within a private lawned foregarden with mature planting. Internally, the accommodation is thoughtfully arranged over two floors, combining generous reception spaces with well-appointed bedroom suites, contemporary fittings and a number of distinctive architectural features.
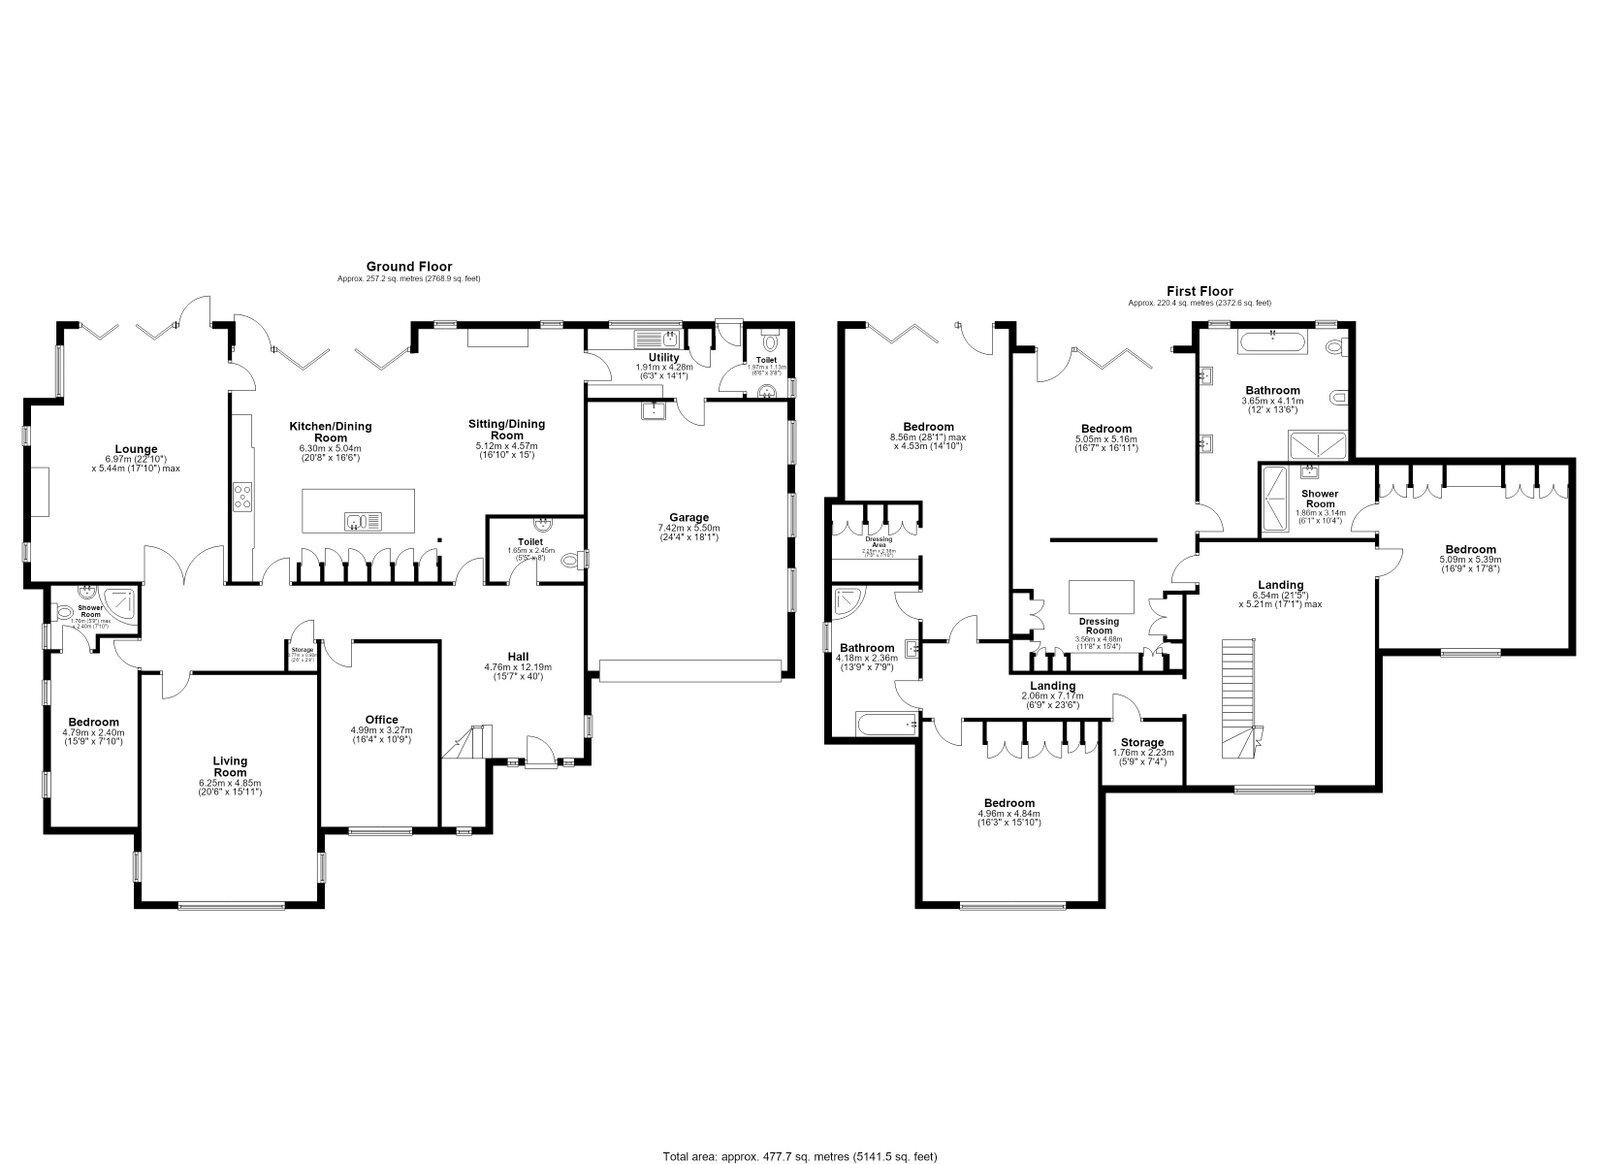
The ground floor opens into an impressive entrance hall with marble flooring and a gallery above, leading through to an inner hallway featuring a barrelled ceiling and further marble floor tiling. The reception accommodation includes a sitting room with a contemporary log-effect gas fire, floor-level window overlooking the front gardens and wood-effect ceramic flooring, together with a separate study. The principal lounge features an attractive inglenook recess with stone fireplace and log burner, complemented by bi-fold doors opening directly onto the rear gardens.
A particular feature of the property is the substantial breakfast kitchen, incorporating dedicated dining and family areas to create an excellent space for both everyday living and entertaining. The kitchen is fitted with an extensive range of painted-style cabinetry, marble work surfaces and upstands, alongside a comprehensive range of integrated Miele appliances, including an oven, combination oven, warming drawer, fridge, separate freezer, inset induction hob and extractor hood. A large central island incorporates a dishwasher, while marble floor tiling, a contemporary log-effect gas fire and bi-fold doors to the garden complete this impressive space. Further ground floor accommodation includes a utility and laundry room with access to the garage and garden, together with a guest cloakroom.
To the first floor, a large gallery landing provides access to four bedrooms, a boxroom and the main family bathroom. The principal bedroom suite is particularly impressive, comprising a generous bedroom with bi-fold doors and Juliet balcony enjoying views across the rear gardens and Sutton Park. A dedicated dressing room incorporates an island unit, fitted wardrobes and dressing table, while the luxurious en-suite bathroom features marble tiling, a spa bath, wide shower enclosure, twin wash basins, bidet and WC.
Bedroom two also benefits from bi-fold doors and a Juliet balcony overlooking the rear gardens and Sutton Park, together with a separate dressing room fitted with wardrobes and a dressing table. A Jack and Jill arrangement provides access to the main bathroom. Bedroom three features fitted furniture and views over the front gardens, alongside an en-suite shower room with a wide shower enclosure, wall-mounted wash basin and WC. Bedroom four benefits from fitted wardrobes and a distinctive floor-level window overlooking the front gardens. The family bathroom is fitted with a bath, corner shower, wash basin and WC, with a separate boxroom providing useful additional storage.
Additional accommodation is provided on the ground floor by a fifth bedroom or guest suite, complete with its own en-suite shower room, making it ideal for visiting family, guests or multi-generational living. The large integral garage benefits from an electric entrance door and houses twin gas boilers and a pressurised hot water cylinder, with further access provided via the side entrance.
Outside, the mature gardens are a particular highlight, extending in total to approximately ¾ of an acre and enjoying a westerly aspect to the rear. The rear garden features a wide paved patio, extensive lawn, pathways and a variety of mature shrubs, bushes and fruit trees, creating a private and established setting. A gated woodland area features steps and a walkway leading to a private gate into Sutton Park, offering the rare advantage of direct access to the park.
Further enhancing the property's appeal is a detached brick and tiled coach house with loft above, together with a stable, tack room and store. Offering considerable versatility, this additional building presents potential for conversion into a home office, gym or further accommodation, subject to the necessary planning permissions and consents.
Combining substantial family accommodation, mature grounds, versatile outbuildings and an exceptional position adjoining Sutton Park, this is a rare opportunity to acquire a distinguished home within one of Sutton Coldfield's most sought-after residential estates.
EPC

Sutton Coldfield Branch

4-6 High Street
Sutton Coldfield
West Midlands
B72 1XA
Book a Viewing
Location
Gallery
Floorplans