Fisherwick Wood Lane, Lichfield
- 4 bedrooms
- 2 reception rooms
- 2 bathrooms


Fisherwick Wood Lane, Lichfield
Council Tax A fee submitted to your local authority to cover expenses related to local amenities such as schools, libraries, and waste management. The payment amount is determined based on the property's value. Read our glossary page :
Tenure Explains the various forms of property ownership, including freehold, leasehold, and commonhold, and how they determine your rights and responsibilities as a property owner. Read our glossary page :
A magnificent four-bedroom barn conversion set within an exclusive rural development, boasting an abundance of character, a bespoke oak breakfast kitchen, beautifully landscaped gardens extending to approximately half an acre and a detached double garage with additional accommodation above.
A magnificent four-bedroom barn conversion occupying an idyllic position within an exclusive private development of just four individually designed properties, set amidst the beautiful rural surroundings of Fisherwick Wood on the outskirts of Whittington Village. Combining an abundance of original character features with generous and versatile accommodation, the property enjoys beautifully landscaped gardens extending to approximately half an acre, a superb bespoke oak kitchen and a detached double garage with additional accommodation above.
The property occupies a delightful position within this exclusive private development, enjoying an attractive approach with a charming walled foregarden featuring a rose garden. The barn conversion retains considerable character and charm, with exposed original roof timbers, vaulted ceilings, stone and limestone flooring, feature arched windows and impressive inglenook fireplaces, complemented by spacious and versatile accommodation throughout.
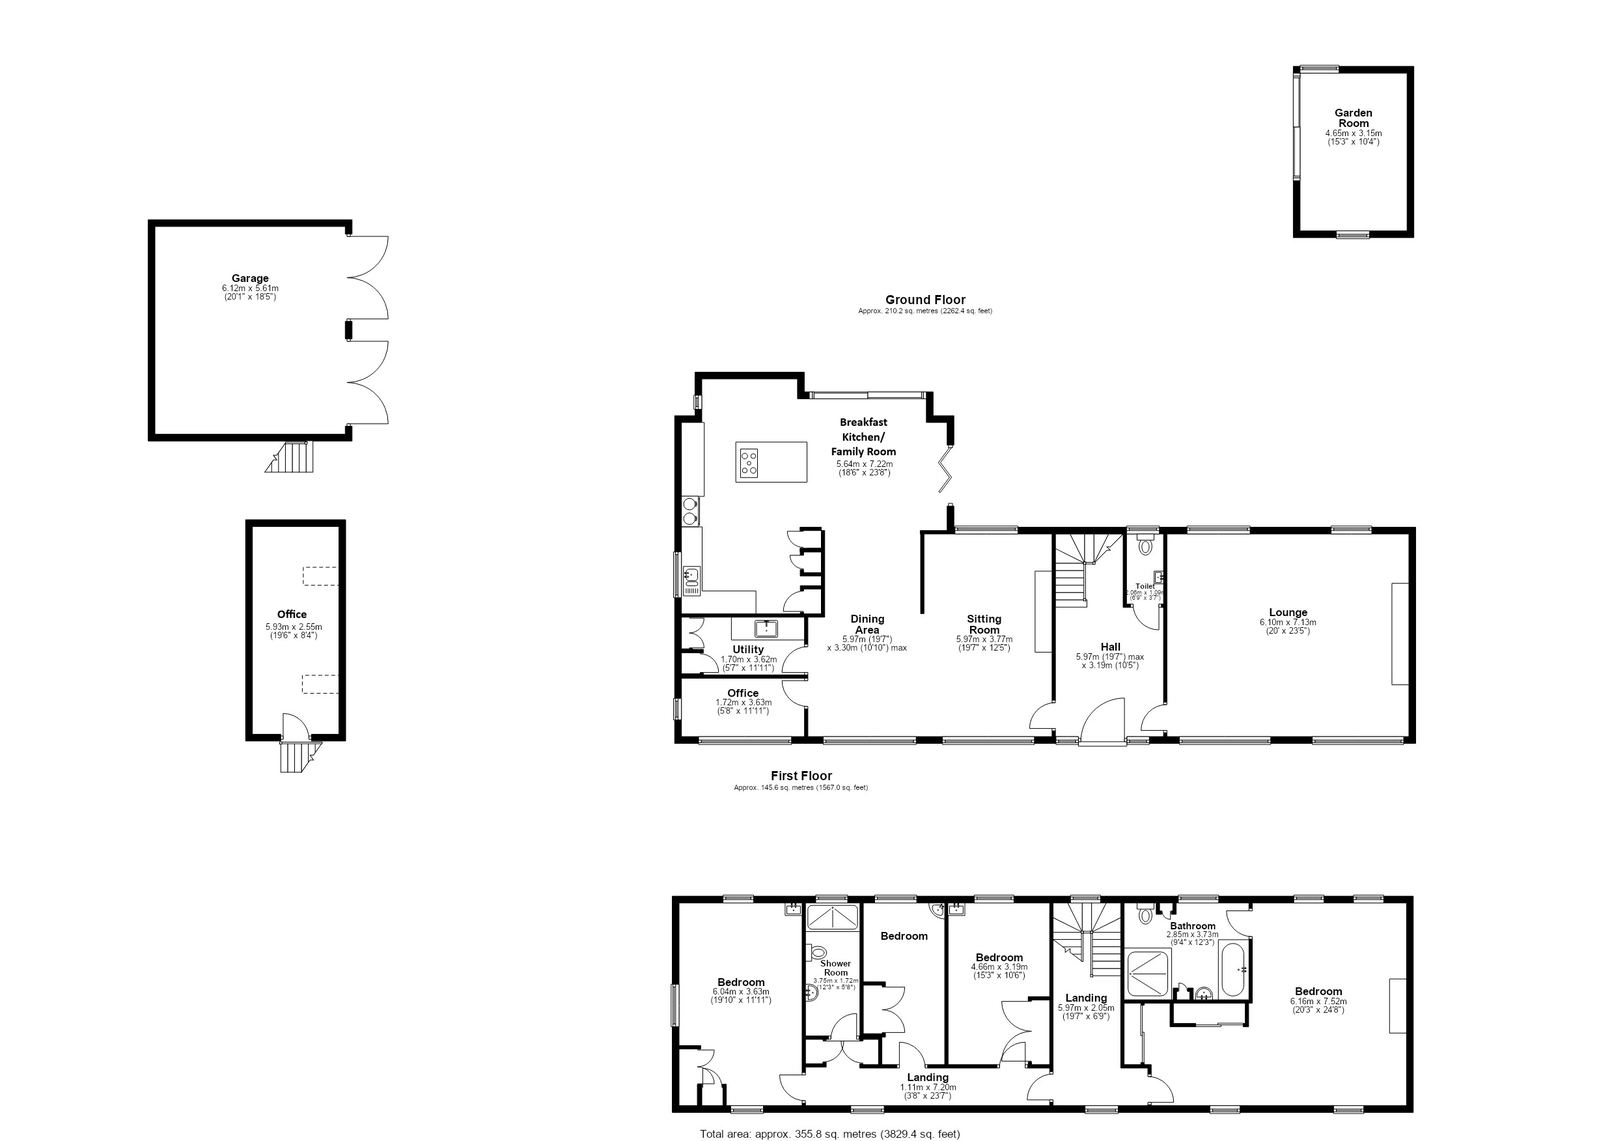
The ground floor is approached via an impressive reception hall with stone flooring and exposed beams, leading to a guest cloakroom. The principal reception room is a generous through lounge featuring attractive arched windows, an exposed-beam inglenook fireplace with log burner and delightful views across the front gardens, courtyard and rear garden. A further superb open-plan living space incorporates a sitting room with beamed fireplace and log burner, limestone-floored dining area and an impressive breakfast kitchen with adjoining family area.
The bespoke light oak kitchen is fitted with extensive cabinetry, polished stone work surfaces and a comprehensive range of integrated appliances, including an Aga, four-zone induction hob set within a central island with breakfast bar, and dishwasher. A large glazed rooflight floods the space with natural light, while two sets of patio doors provide direct access to the garden and create an excellent connection between the indoor and outdoor living areas. Further ground-floor accommodation includes a separate study with oak flooring and garden views, together with a useful laundry room fitted with matching units, work surfaces and the boiler.
To the first floor, a light oak return staircase leads to a landing overlooking the courtyard. The impressive principal bedroom is a through room featuring a vaulted ceiling, exposed original roof timbers and views across the courtyard and rear gardens. A dedicated dressing area with fitted wardrobes leads to an en-suite bathroom designed as a wet room, incorporating a large shower, bath, washbasin and WC.
Bedroom two is another attractive through room enjoying courtyard and garden views, with fitted wardrobes, a vanity unit and a mezzanine floor above. Two further bedrooms are provided, both benefiting from fitted storage, with bedroom three featuring a vaulted ceiling and exposed timbers, while bedroom four includes a fitted vanity unit. The first-floor accommodation is completed by a further shower room, also designed as a wet room, with a large shower, washbasin and WC.
Outside, the property enjoys beautifully landscaped gardens extending to approximately half an acre, with a desirable south-westerly aspect. The gardens feature York stone terraces, Jacuzzi hot tub and sun patios, extensive lawns, well-stocked borders and a variety of mature trees and shrubs, creating an attractive and private setting for outdoor entertaining and relaxation. A charming walled foregarden with rose garden enhances the property's approach, while the private driveway provides ample parking and access to the courtyard.
A detached double garage offers excellent additional potential, with a room above accessed via an external staircase, suitable for use as a home office or bedroom, subject to any necessary consents. Further outside features include a garden room with light and power, garden shed, storage shed and oil storage bank. The property also benefits from solar roof panels and an electric vehicle charging point.
The development is managed by a residents' management company, with an annual charge currently set at £1,200 per annum (October 2026).
The property enjoys a peaceful rural setting on the outskirts of Whittington Village, offering the appeal of countryside living while remaining within reach of the amenities and transport links of Lichfield and the surrounding area. The property is within the King Edwards school Lichfield catchment area.
EPC

Sutton Coldfield Branch

4-6 High Street
Sutton Coldfield
West Midlands
B72 1XA
Book a Viewing
Location
Gallery
Floorplans