Little Aston Park, Sutton Coldfield
- 7 bedrooms
- 3 reception rooms
- 6 bathrooms

Little Aston Park, Sutton Coldfield
Council Tax A fee submitted to your local authority to cover expenses related to local amenities such as schools, libraries, and waste management. The payment amount is determined based on the property's value. Read our glossary page :
Tenure Explains the various forms of property ownership, including freehold, leasehold, and commonhold, and how they determine your rights and responsibilities as a property owner. Read our glossary page :
An impressive seven-bedroom detached family residence set within a secluded position on the exclusive Little Aston Park Estate, offering spacious three-storey accommodation, mature south-facing gardens and a substantial four-car garage with versatile ancillary space.
An impressive and spacious detached family residence occupying a secluded position within the highly sought-after Little Aston Park Estate, offering substantial accommodation arranged over three floors and mature south-facing gardens.
Set within a secluded position, the property enjoys an attractive setting within the exclusive Little Aston Park Estate, a highly regarded residential location surrounded by mature greenery and established properties. The residence provides exceptionally versatile family accommodation arranged over three floors, combining generous proportions with a range of character and contemporary features.
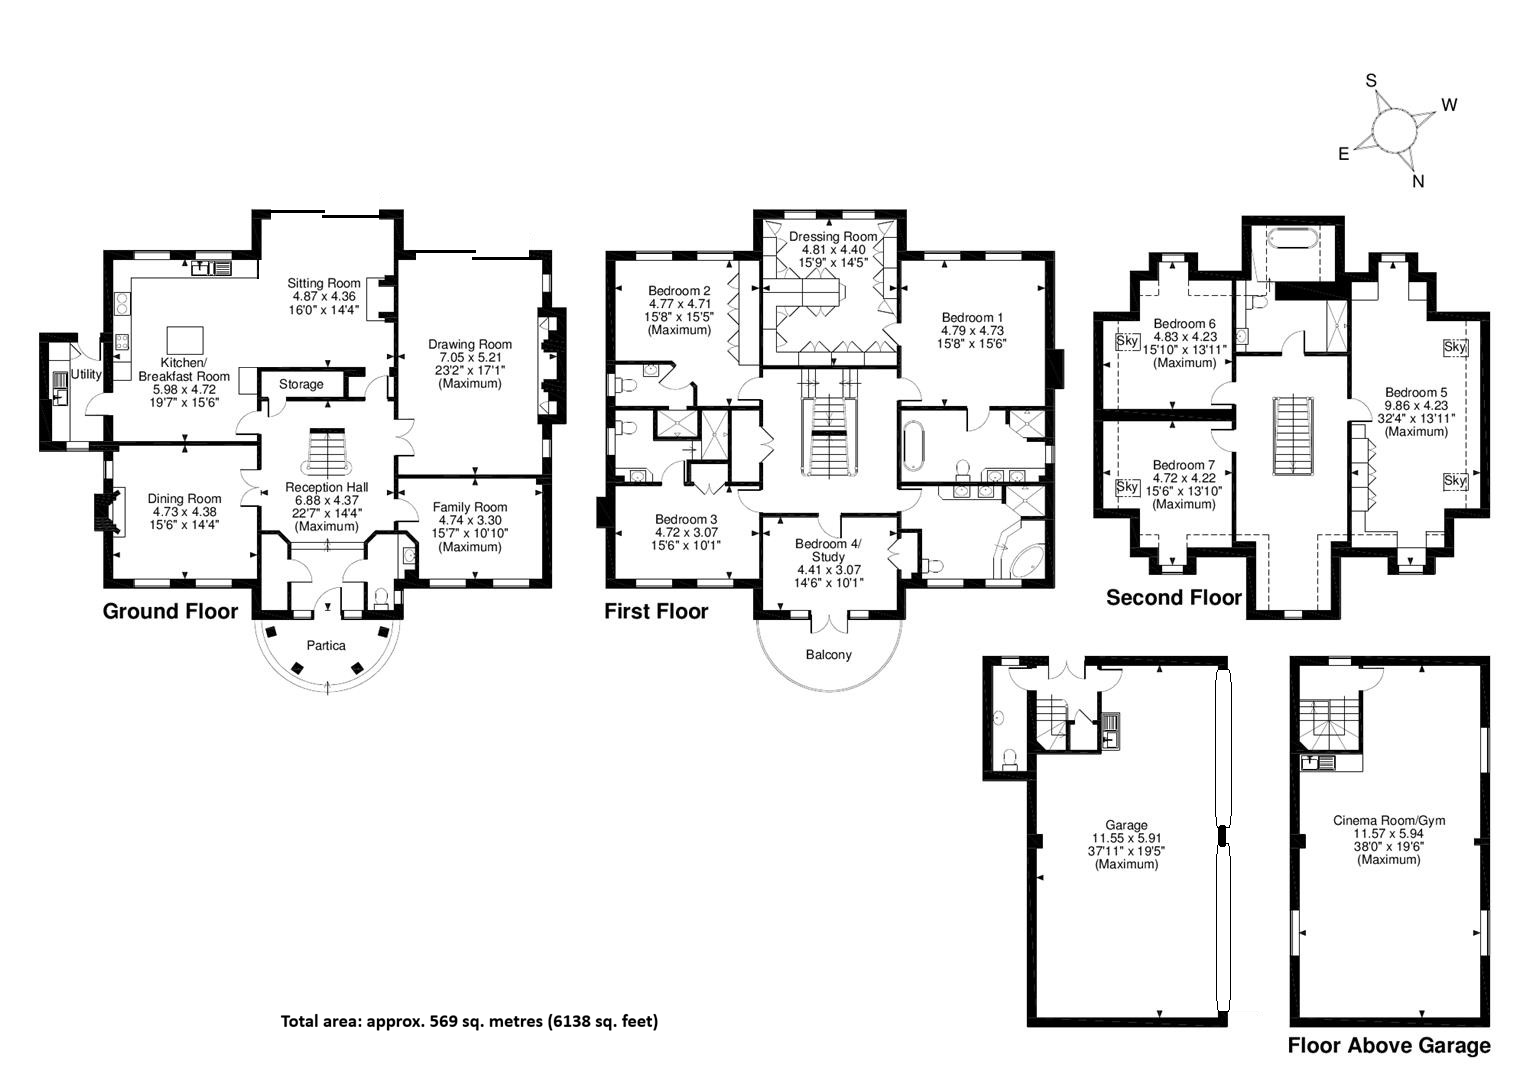
The ground floor comprises a welcoming reception hall, guest cloakroom with wc, fitted office with bespoke cabinetry, formal dining room with sash windows, ceiling coving and a feature gas coal-effect fire, together with a kitchen/breakfast and family room. The kitchen is fitted with an extensive range of wall and floor units, central island, granite work surfaces, tiled splashbacks, freestanding gas-fired Aga, integrated oven and grill and dishwasher. The adjoining family area features a full-width sliding door opening onto the patio, contemporary media wall with fitted fire and a dedicated bar area with two wine coolers.
Further ground floor accommodation includes a useful utility room and a substantial lounge, approached through double doors and featuring fitted media cabinetry, full-width sliding doors to the patio and an impressive recessed inglenook fireplace with log-burning stove.
To the first floor are four bedrooms, with three benefiting from en-suite facilities. The principal bedroom enjoys two rear-facing windows and is complemented by a generous dressing room with an extensive range of fitted furniture. The luxurious en-suite bathroom features a freestanding slipper bath, twin wash hand basins and a large walk-in shower with rainhead, complemented by Travertine wall and floor tiling. Bedroom two also benefits from fitted wardrobes and an en-suite shower room, while bedrooms three and four overlooking the front gardens provide further versatile accommodation, with bedroom four additionally enjoying its own balcony. A well-appointed family bathroom completes the first-floor accommodation.
The second floor provides three further bedrooms, creating an exceptionally flexible arrangement for larger families, guests or home working. Bedroom five benefits from windows to both front and rear aspects and fitted wardrobes, whilst bedrooms six and seven each feature a combination of traditional windows and Velux windows. A spacious landing with an impressive lantern provides additional natural light.
Outside, the property is complemented by a mature south-facing rear garden, featuring a large paved patio, established lawns, mature trees, shrubs and well-stocked borders, creating a private and secluded setting for outdoor entertaining and family enjoyment. A garden shed provides useful additional storage.
A substantial detached double garage provides parking for up to four cars. A useful shower room with WC. Above the garage is a versatile additional room with fitted cupboards, quartz work surfaces and sink, offering excellent potential for use as a home office, studio, hobbies room or ancillary accommodation, subject to any necessary consents.
The property is ideally positioned within the exclusive Little Aston Park Estate, with local amenities available along Walsall Road and Blake Street, together with excellent schooling for all ages, regular public transport, nearby railway connections and the extensive open spaces of Sutton Park.
EPC

Sutton Coldfield Branch

4-6 High Street
Sutton Coldfield
West Midlands
B72 1XA
Book a Viewing
Location
Gallery
Floorplans