Lichfield Road, Four Oaks
- 3 bedrooms
- 2 reception rooms
- 1 bathroom


Lichfield Road, Four Oaks
Council Tax A fee submitted to your local authority to cover expenses related to local amenities such as schools, libraries, and waste management. The payment amount is determined based on the property's value. Read our glossary page :
Tenure Explains the various forms of property ownership, including freehold, leasehold, and commonhold, and how they determine your rights and responsibilities as a property owner. Read our glossary page :
Beautifully presented semi-detached family home in a sought-after Four Oaks location, ideally positioned close to Mere Green amenities, excellent schools and transport links. Offering an impressive open-plan kitchen/family/dining area, elegant lounge, three well-proportioned bedrooms, versatile loft room, single garage and a private Westerly facing rear garden. Set behind a wide block paved driveway in a desirable semi-rural setting.
A beautifully presented semi-detached family residence occupying a wide frontage in this highly desirable Four Oaks location, enjoying a semi-rural setting whilst being ideally positioned on a convenient slip road with excellent access to local amenities, sought-after schooling and transport links.
The property is superbly situated close to Mere Green, a wide range of local shops and amenities, excellent schooling including the highly regarded Arthur Terry and Hill West Schools, and regular public transport including cross-city rail services from Blake Street Station.
Occupying an attractive position behind a wide block paved driveway, this well-presented family residence offers spacious and versatile accommodation, ideal for modern family living. The property benefits from double glazed windows, gas central heating and thoughtfully arranged interiors throughout.
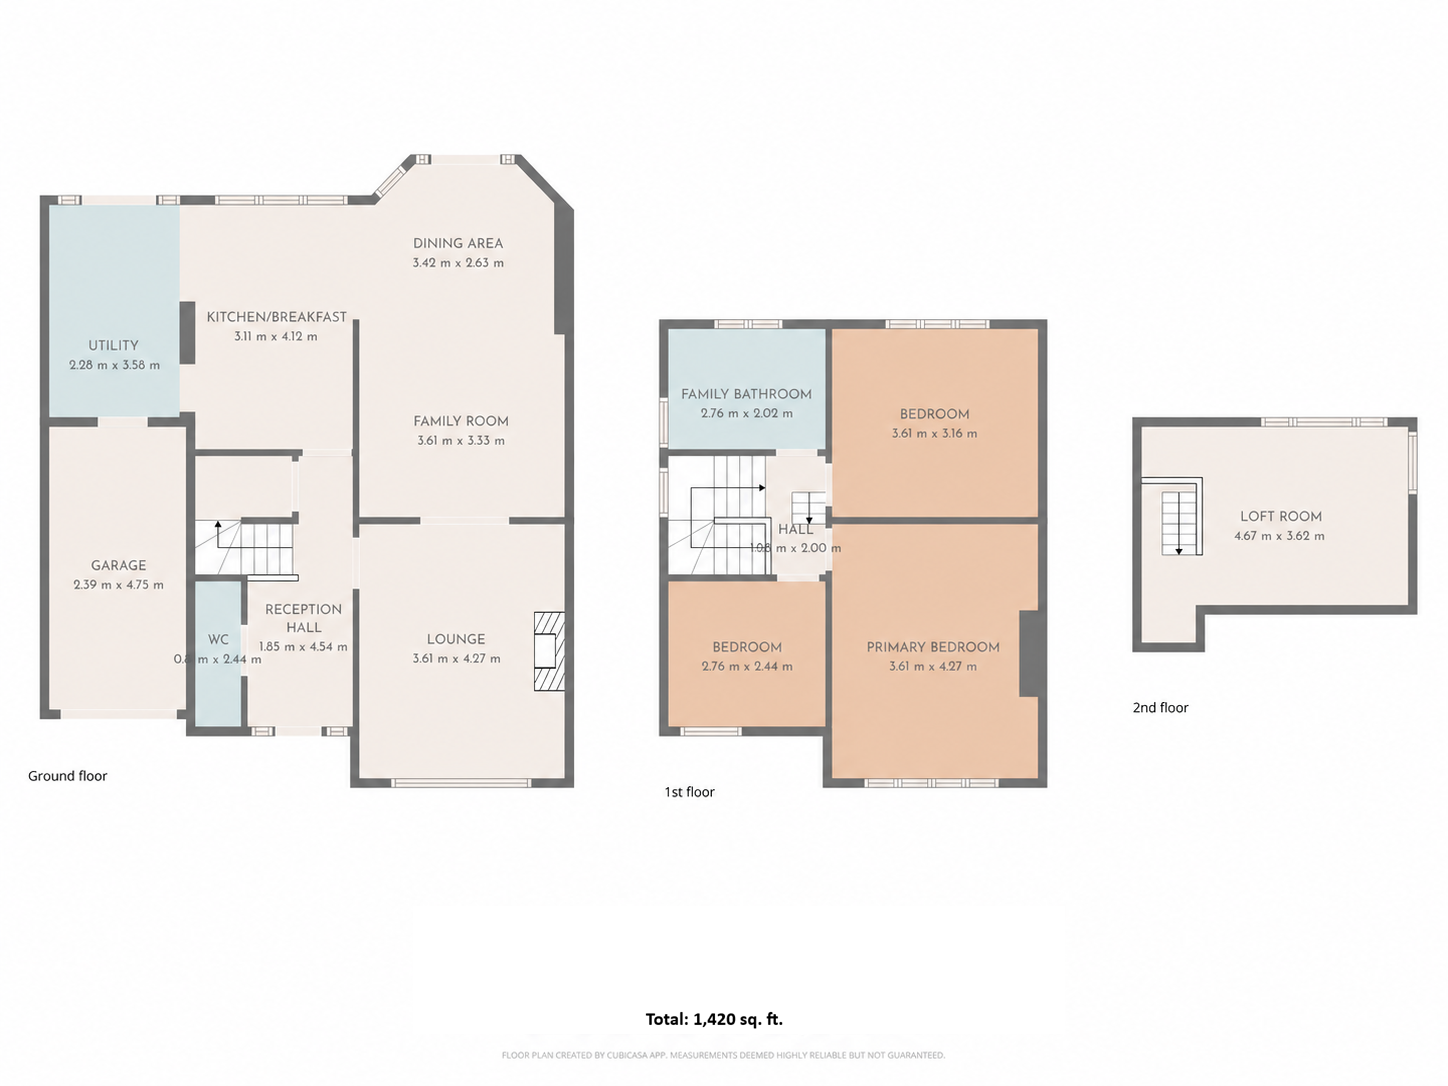
A welcoming reception hall with LVT flooring leads to the guest cloakroom, beautifully appointed with half-panelled walls, concealed suite wc, wash basin and ceramic tiled flooring.
The heart of the home is the kitchen/breakfast room with family and dining area, fitted with a comprehensive range of wall and floor cupboards, drawers, quartz work surfaces and upstands, stainless steel sink, and a range of integrated appliances including oven, oven/grill, microwave and five-zone induction hob with extractor above. The adjoining family room enjoys LVT flooring and double doors opening onto the patio, creating an excellent space for both entertaining and everyday living.
Double doors lead through to the elegant lounge, featuring a window to the front elevation, attractive limestone fireplace with granite hearth and gas coal effect fire, providing a warm and inviting principal reception room.
A well-equipped utility room offers matching cabinets, quartz work surfaces, stainless steel sink and drainer, plumbing for a washing machine, LVT flooring and direct access to the patio.
There are three well-proportioned bedrooms, with bedroom one and bedroom three overlooking the front elevation and bedroom two enjoying views to the rear garden. The family bathroom is fitted with a bath, quadrant shower enclosure, wc, pedestal wash basin with illuminated mirror above, ladder radiator and laminate flooring.
A useful loft room with rear dormer window provides additional flexible space, ideal for storage or home office.
Externally, the property benefits from a single garage with light, power and housing the gas boiler. To the rear, the attractive Westerly facing garden enjoys a paved patio, retaining walls, lawned area, planted borders and a variety of mature trees, shrubs and bushes, creating a private and established outdoor setting. Garden Shed.
EPC

Sutton Coldfield Branch

4-6 High Street
Sutton Coldfield
West Midlands
B72 1XA
Book a Viewing
Location
Gallery
Floorplans